Drawing and Design
Blueprint Precision and Architectural Engineering
Select a full-scale blueprint suite engineered to optimize structural integrity and execution workflows.
Silver Package
Essential structural blueprints and primary layout blueprints for layout visualization.
- ✓2D Floor Plan (with final layout revisions)
- ✓2D Interior Layout
- ✓3D Elevation Design
Platinum Package
The complete setup option. Blends core layout blueprints with architectural and structural engineering files.
- ✓2D Floor Plan & Design
- ✓3D Interior Layout
- ✓Electrical Layout Drawings
- ✓Plumbing Installation Blueprints
- ✓Architectural Working Drawings
- ✓Structural Framework Layout
- ✓Building Cost Estimation
Diamond Package
End-to-end full site execution. Inundated with dynamic 3D visualizations, extensive engineering files, and active site direction.
- ✓2D Floor Plan & Interior Layout
- ✓3D Interior Design & False Ceiling Plans
- ✓3D Elevation & Internal Perspectives
- ✓Dynamic Walkthrough Video Tour
- ✓Soil Testing Verification Layout
- ✓Electrical & Plumbing Production Blueprints
- ✓Full Architectural & Structural Engineering
- ✓Comprehensive Building Estimation Matrix
- ✓On-site Contractor Coordination & Continuous Supervision until Handover
Need specific structural adjustments or isolated drafting metrics? Procure individual architectural deliverables.
 1 / 11 • Click to expand
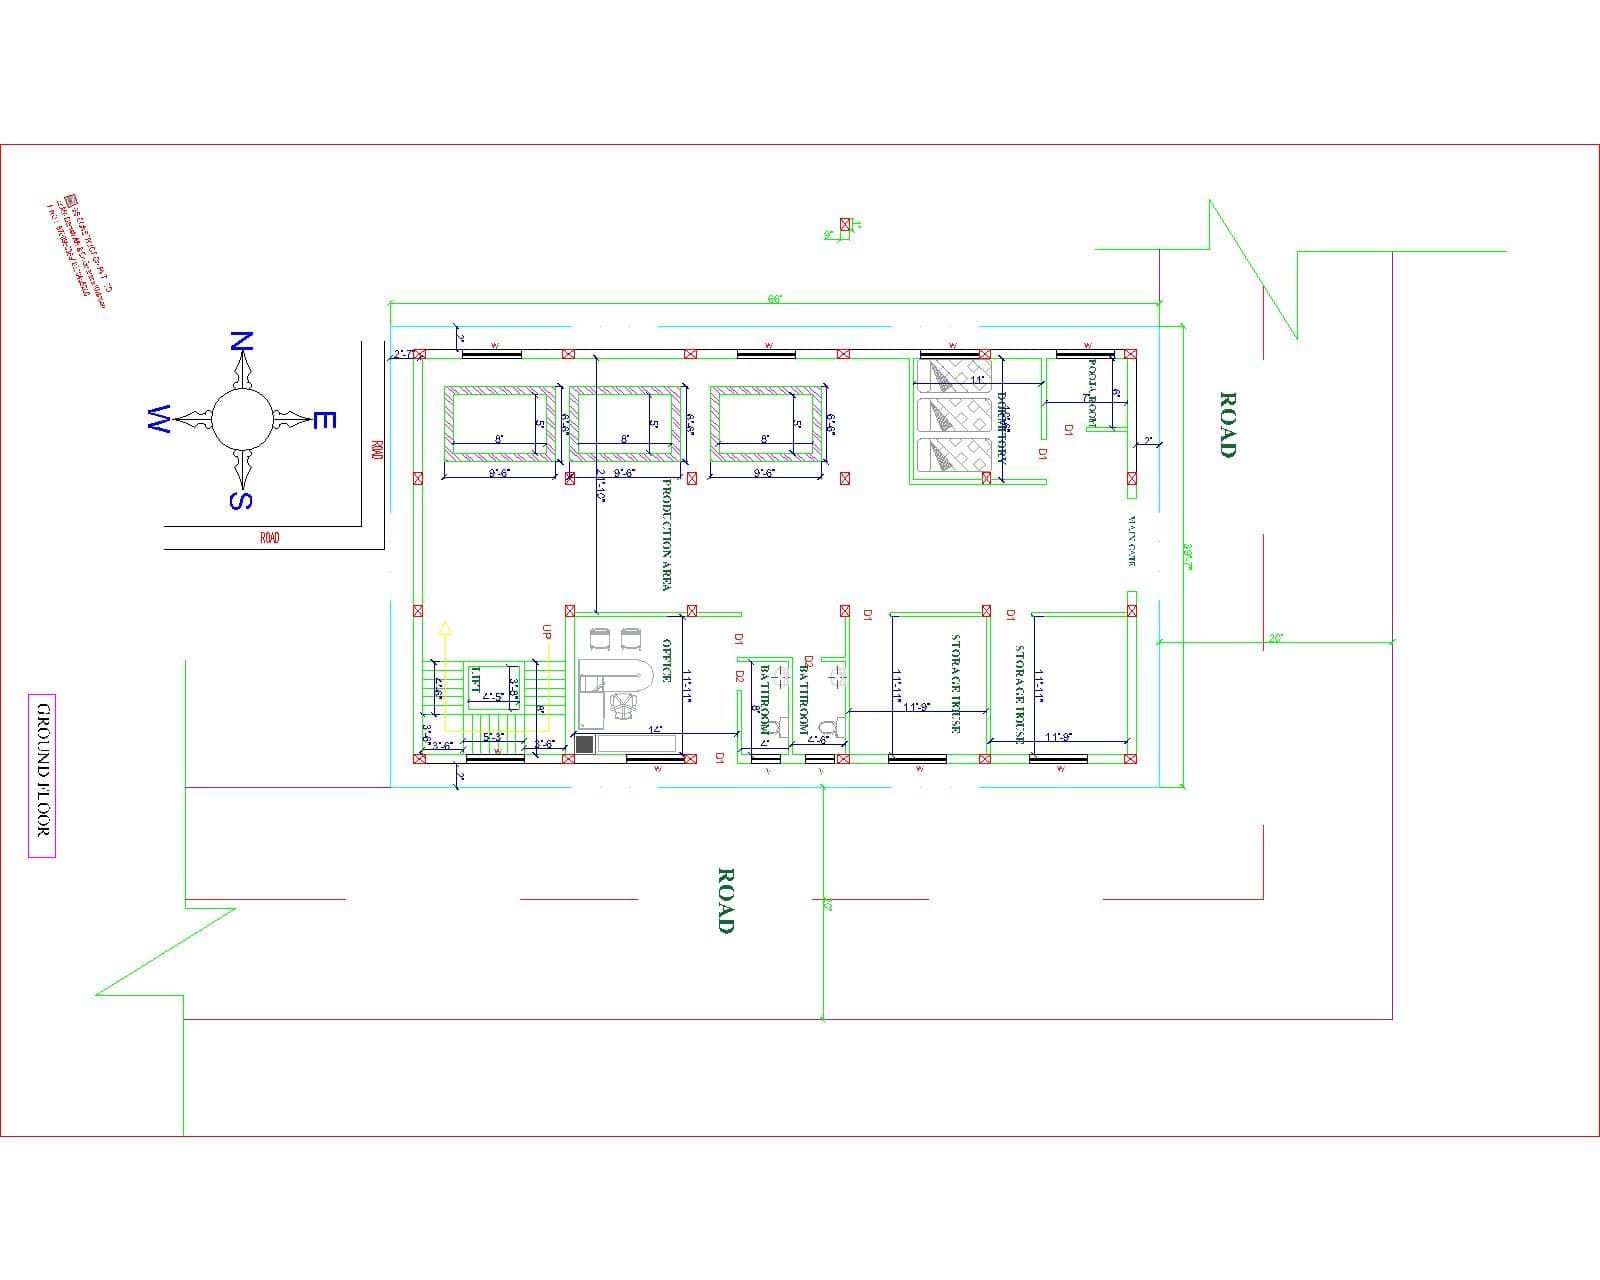
2D Floor Plan
₹2 / Sqft
Detailed layout of your building's floor plan, showing room dimensions, wall placements, and overall spatial arrangement.
 1 / 9 • Click to expand
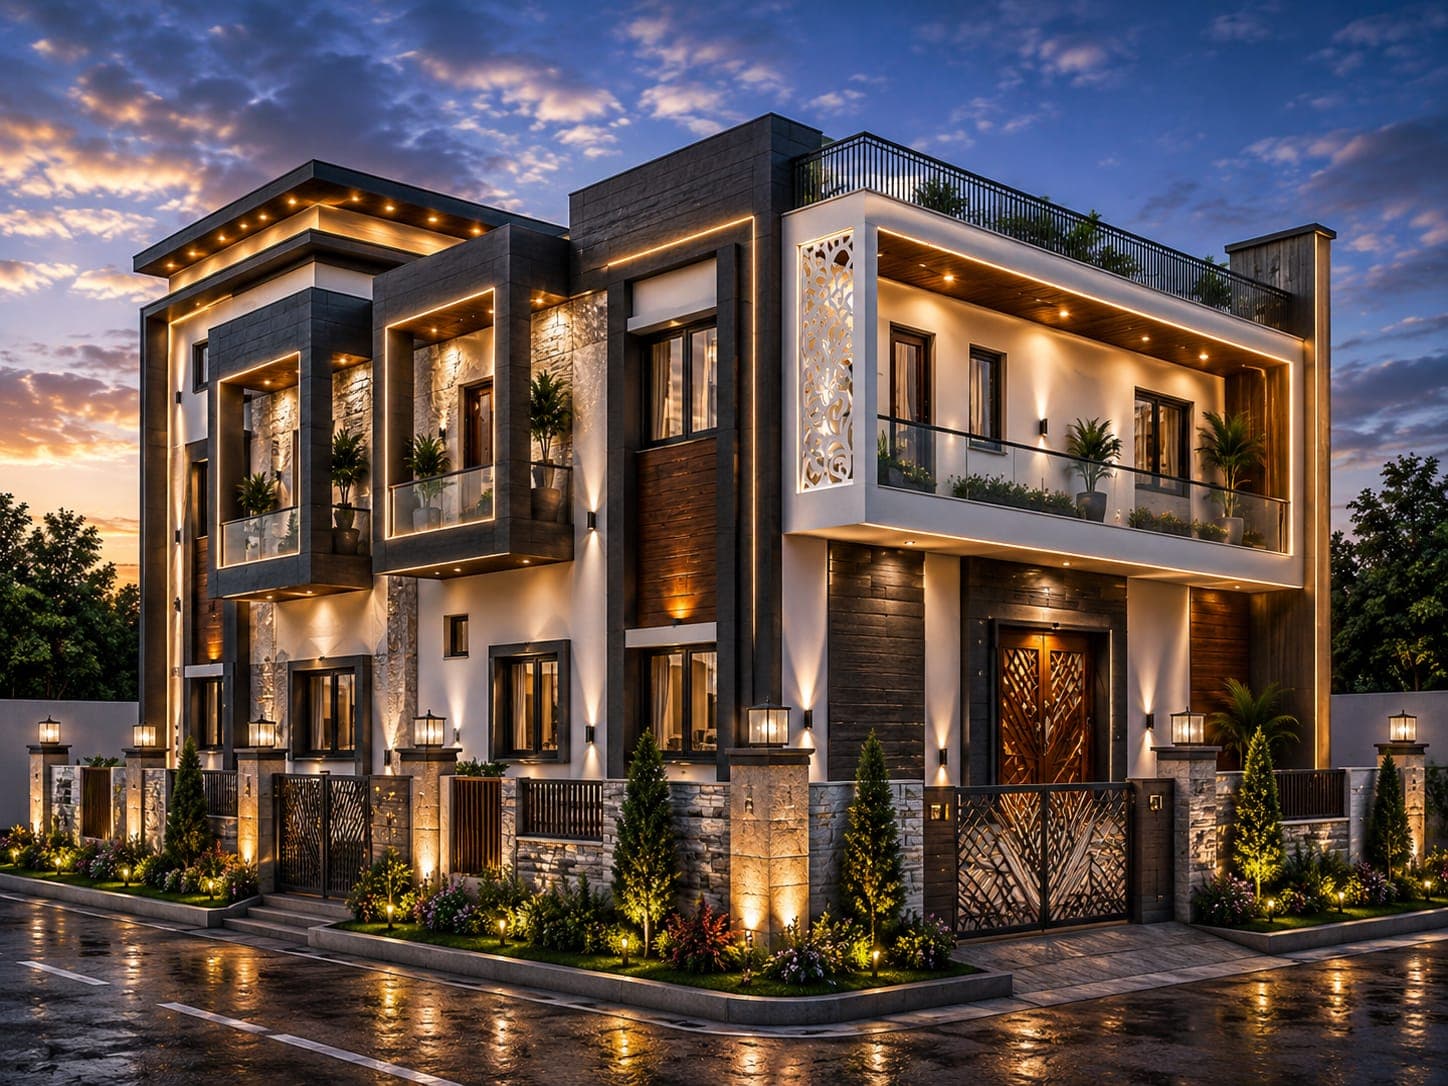
3D Elevation Design
₹5 / Sqft
Realistic 3D rendering of your building's exterior, showcasing its architectural style, windows, doors, and overall facade.
 1 / 18 • Click to expand
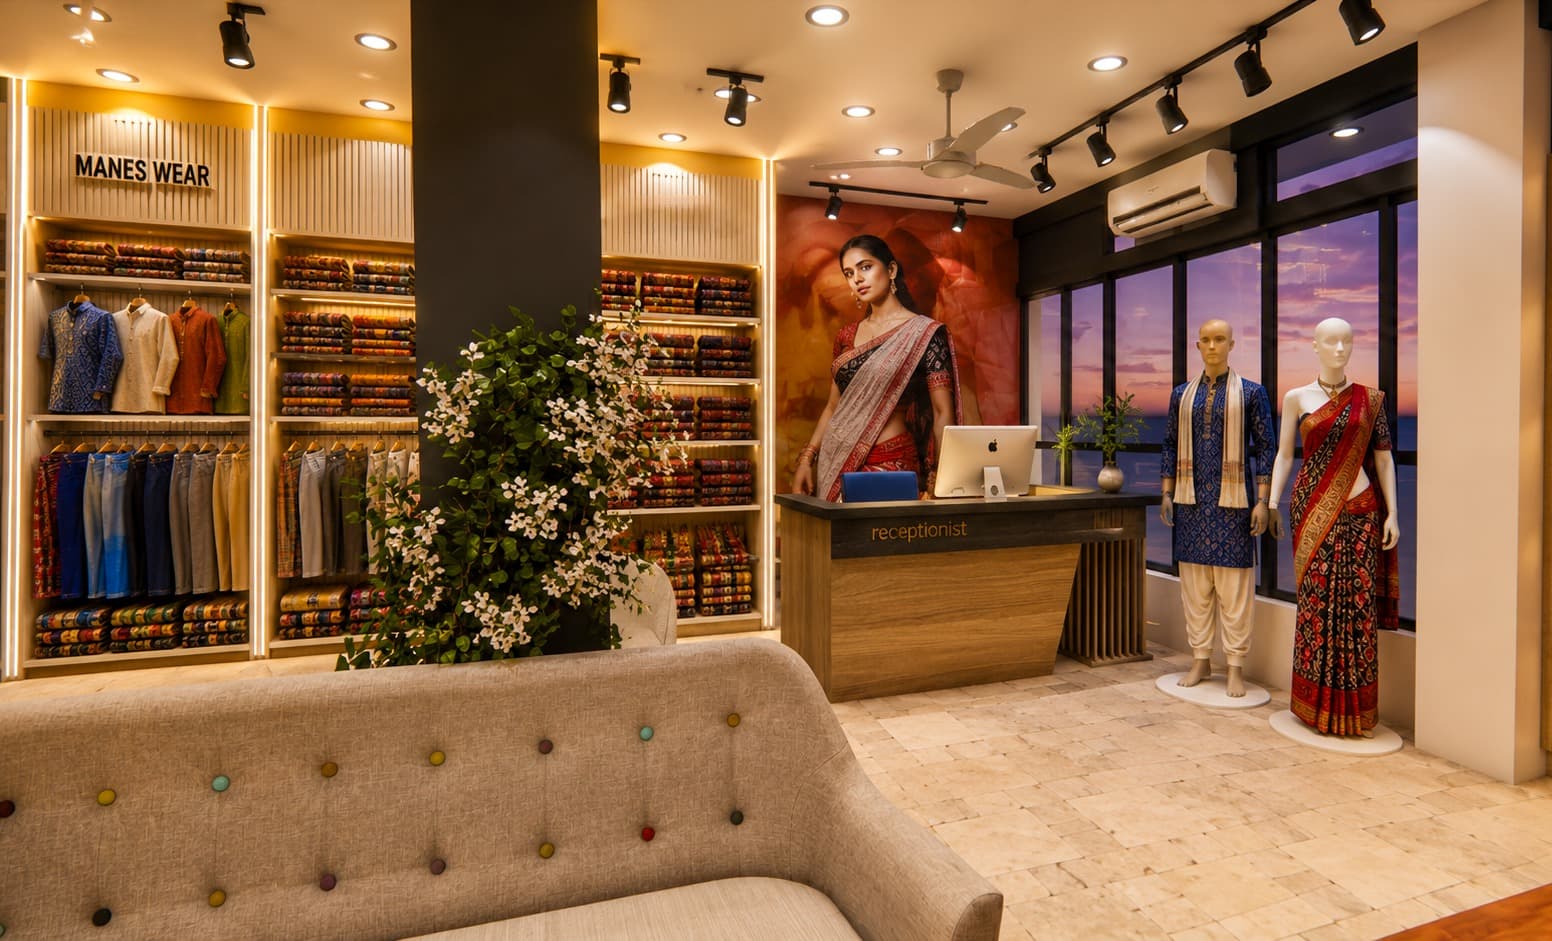
3D Interior Design
₹15 / Sqft
Visualize your interior spaces with detailed 3D renderings, including furniture, finishes, and lighting.
 1 / 2 • Click to expand
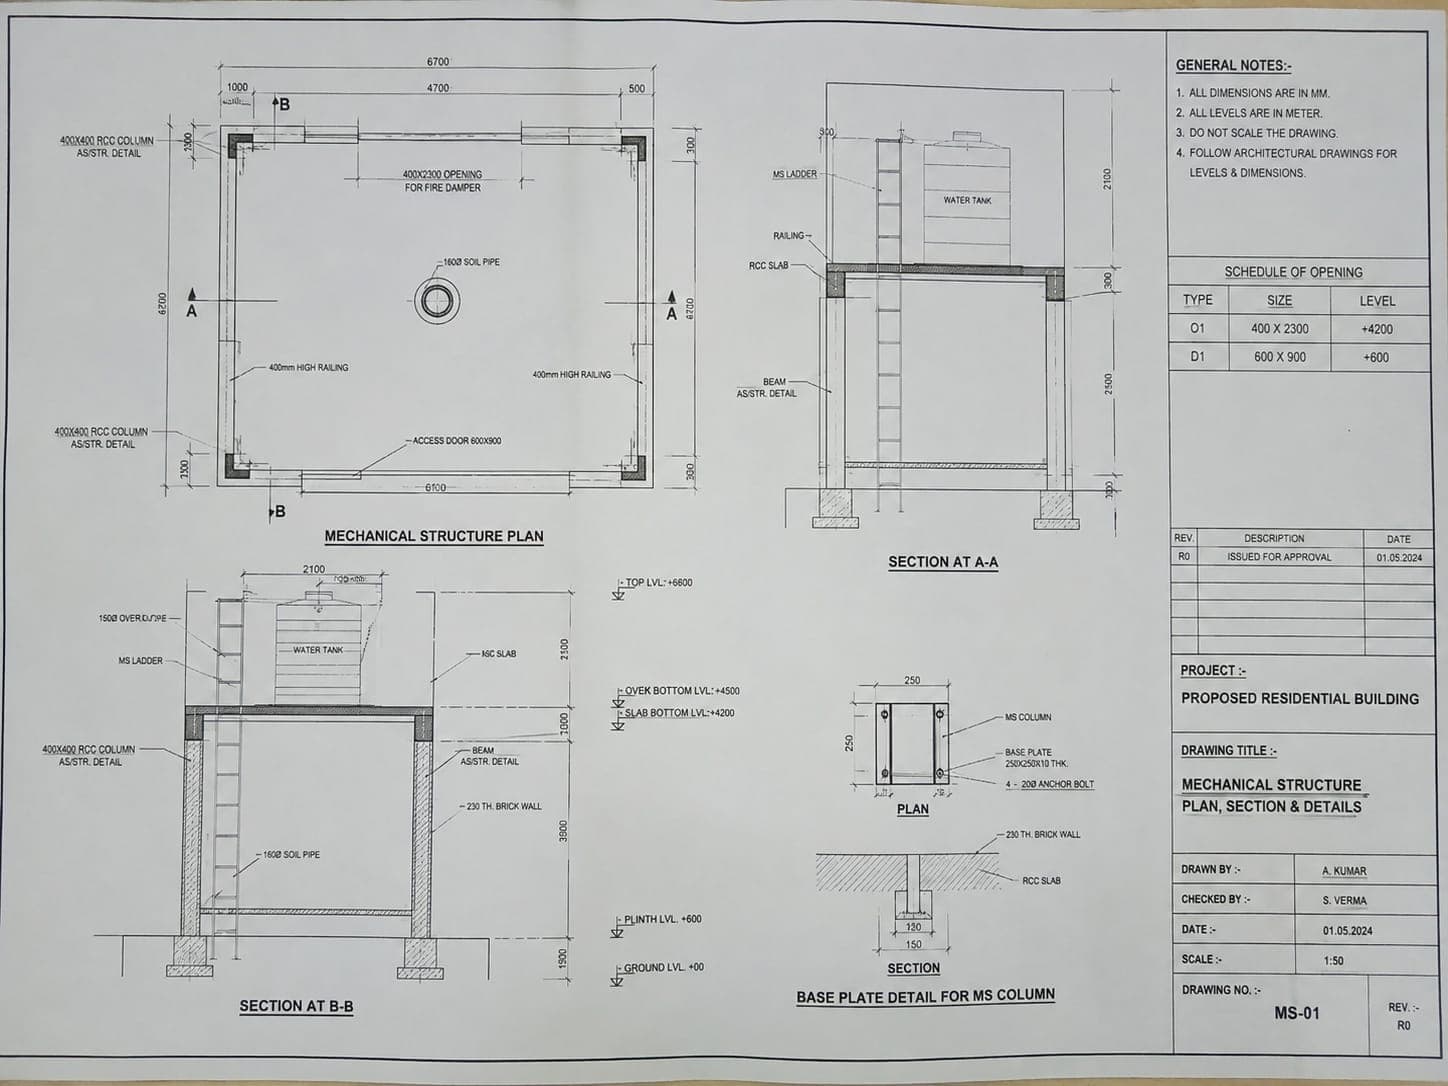
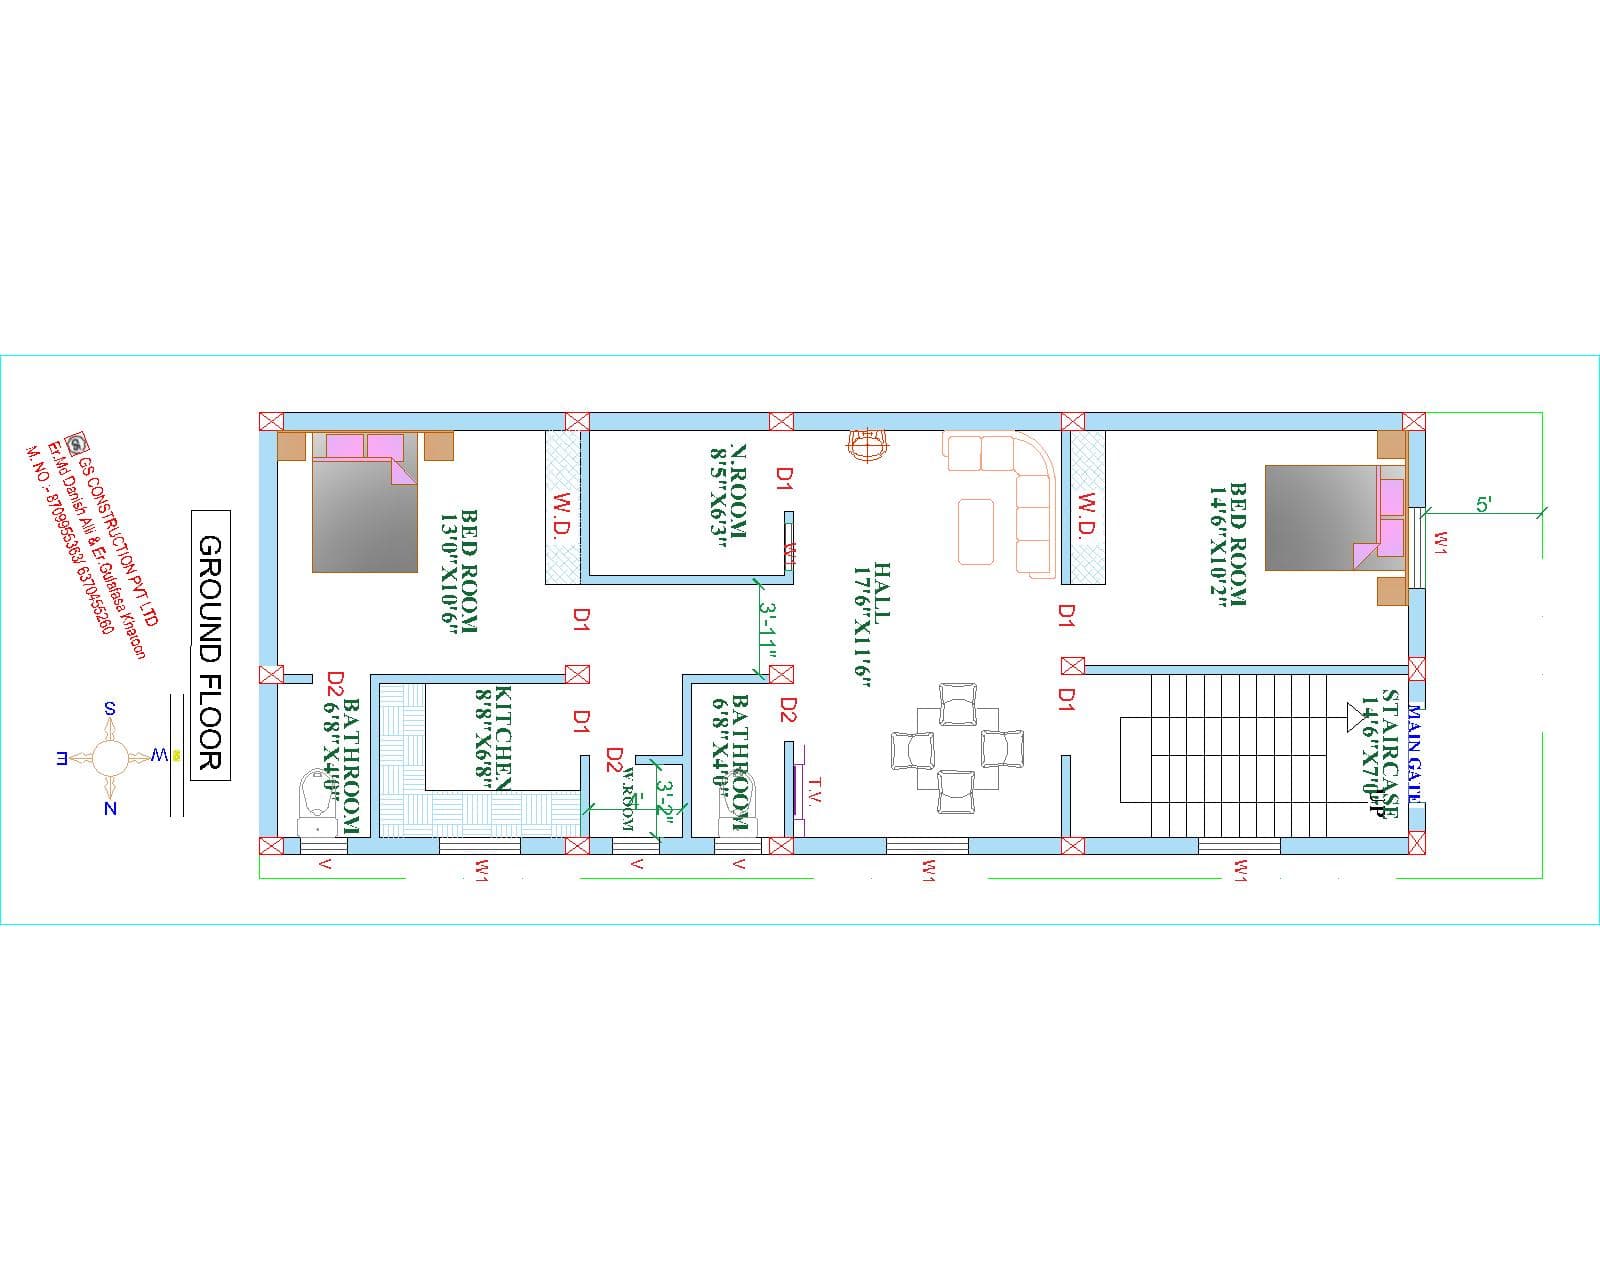
Structural Drawing (With Mechanical Steel)
₹20 / Sqft
Comprehensive engineering drawings detailing the heavy building framework, including mechanical steel components.
 1 / 10 • Click to expand
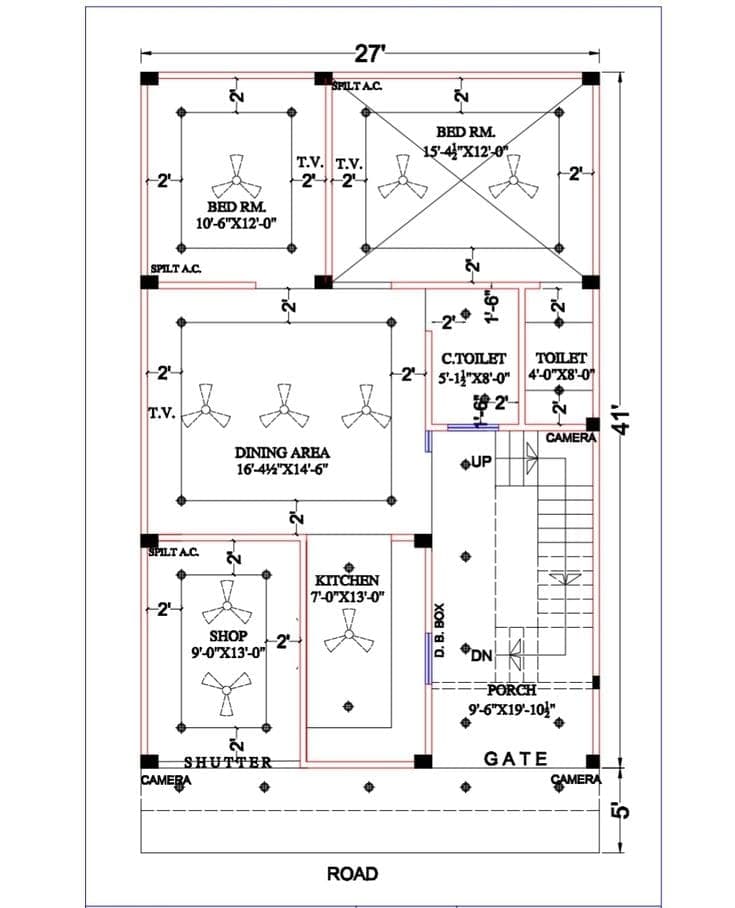
Structural Drawing (Standard)
₹5 / Sqft
Comprehensive engineering drawings detailing the building's structural framework, optimized for standard civil layouts.
 1 / 6 • Click to expand
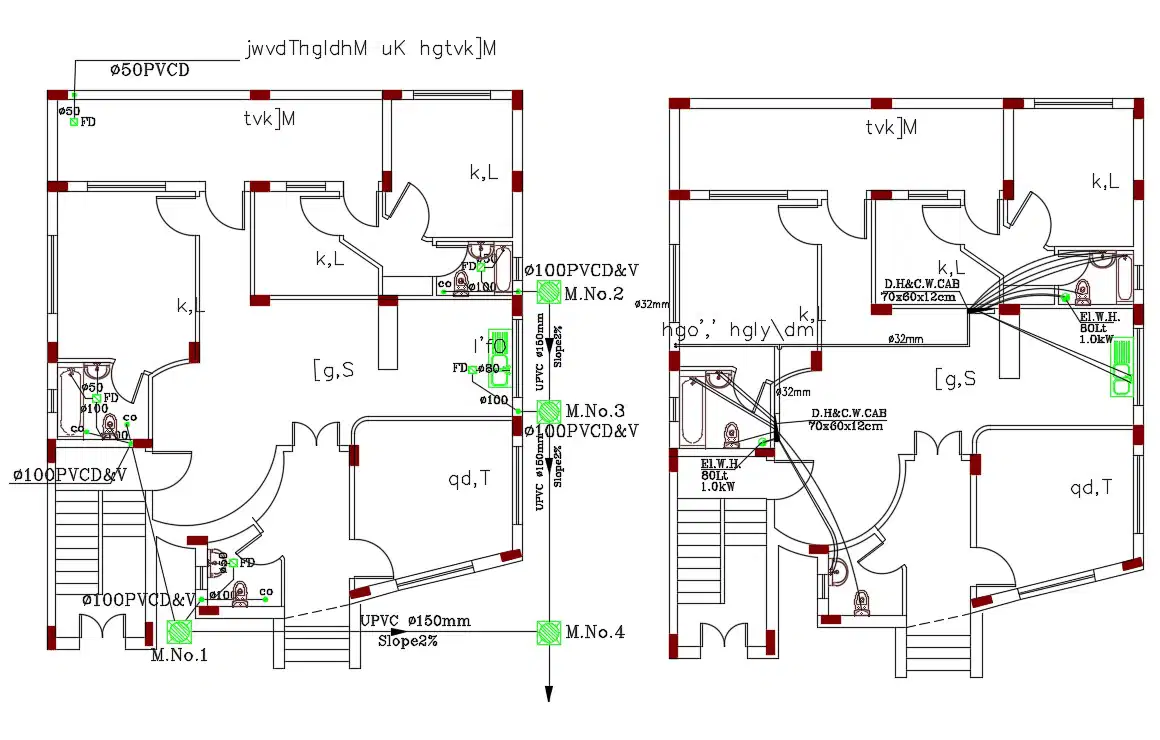
Electrical Drawing
₹3 / Sqft
Detailed plans showing the placement of electrical wiring, outlets, switches, and lighting fixtures.
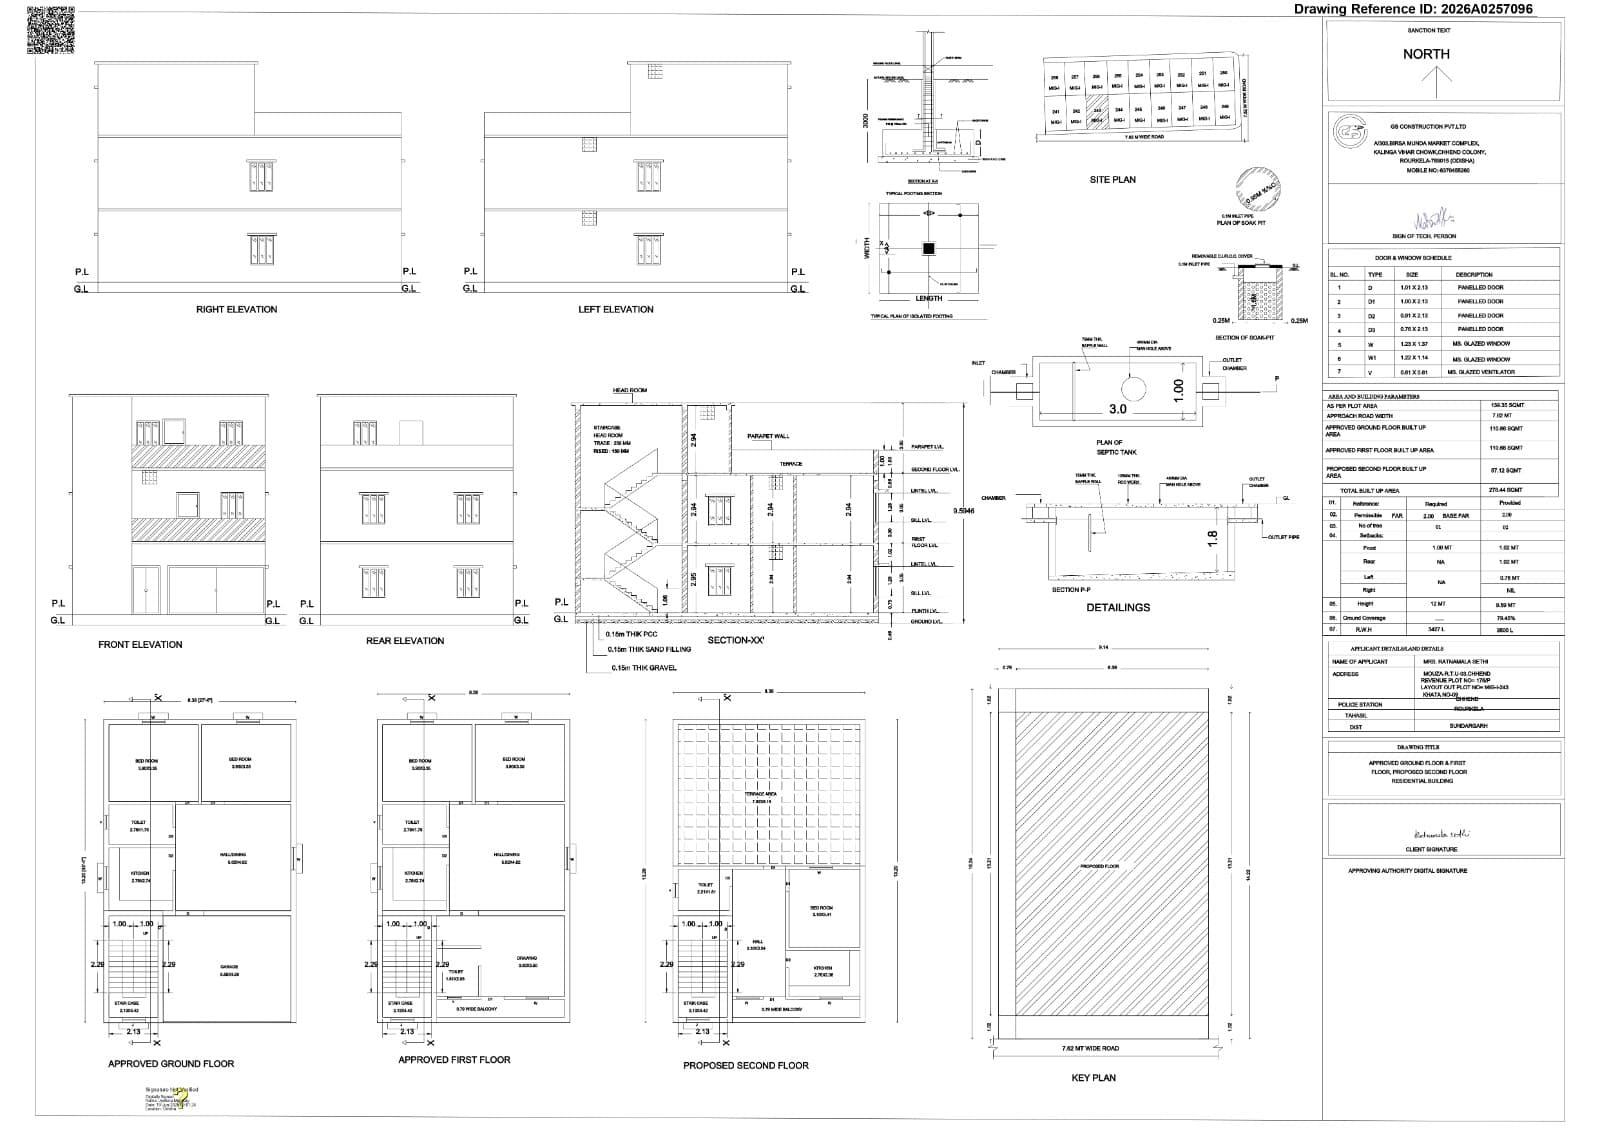
Plumbing Drawing
₹3 / Sqft
Detailed plans showing the layout of water supply and drainage pipes, fixtures, and plumbing systems.
 1 / 5 • Click to expand
Approval Drawing
₹10 / Sqft
Drawings prepared according to local building codes and regulations, required for obtaining building permits.
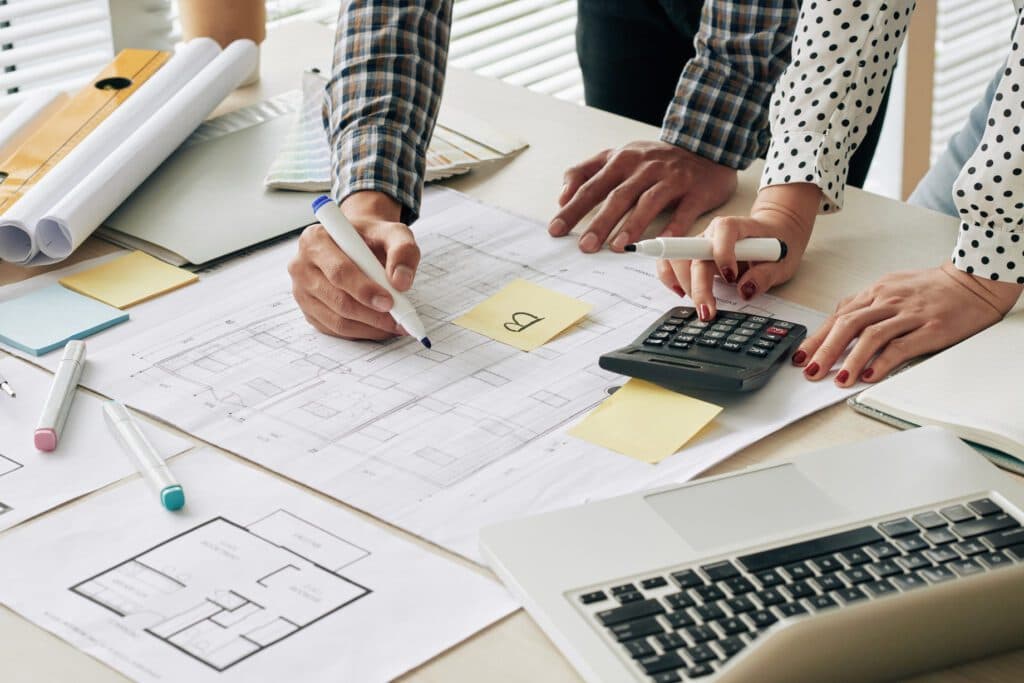
Estimation & BOQ
₹3 / Sqft
Detailed cost estimate and Bill of Quantities for your construction project, tracking material and labor costs.

Site Visit (Consultancy)
₹1,500 / Visit
On-site visit to your project location within the local area, allowing our team to assess site conditions and structural alignment.
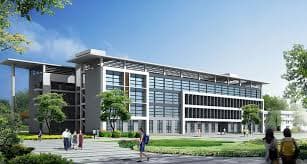
Walkthrough Video
₹4,000 / Minute
A dynamic 3D video tour of your building, allowing you to experience the space through a cinematic architectural flow.
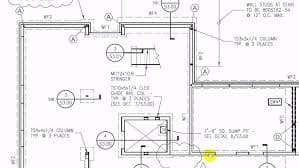
Simple Walkthrough Video (Basic)
₹600 – ₹5,000 (Total)
Entry-level walkthrough video providing a fundamental visual tour of the layout for quick conceptual reviews.

Professional Videography
₹10,000 – ₹40,000 / Minute
High-end cinematic on-site live videography, captures, and professional editing for built properties.
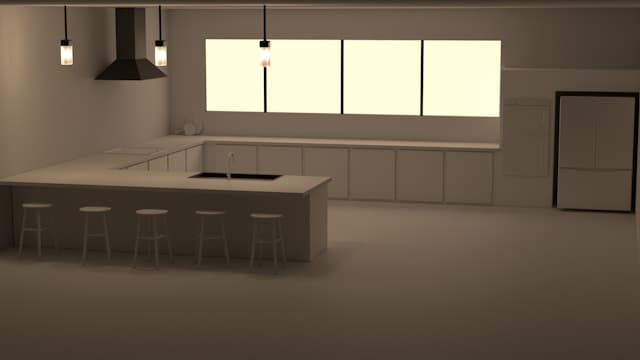
Basic 3D Walkthrough Animation
₹20,000+ (30 Sec)
Short 30-second 3D architectural animation offering high-resolution spatial fly-throughs.
Mid-Range 3D Animation
₹50,000 – ₹2,00,000 / Minute
Detailed 3D architectural animation featuring enhanced lighting, texturing, realistic camera movements, and environmental depth.
Premium 3D Architectural Animation
₹3,00,000+ / Minute
Ultra-realistic photorealistic 3D animation featuring custom interior setups, advanced lighting, dynamic foliage, and cinema-grade rendering.